Have you ever seen "325 mesh diamond powder" in a spec and wondered: is this W40 or W28? And what does "D50 = 10 μm" mean — is that W10? If so, you are not alone. Confusion between the three grain size designation systems is one of the most common causes of ordering errors and disputes with suppliers.
Three Designation Systems
1. W-system (GOST 9206-80 / GB/T 35477-2017)
W — from German "Wolfram"? No, W — from the Russian word "ширина" (width), denoting the width of the sieve channel in micrometers. W10 means the average grain size is 10 micrometers. This system is used exclusively for micron powders (W0.5–W40) and is standard in Russia and China.
Important: W designation is a nominal average size, not an exact value. Actual D50 for W10 can be 8–12 μm depending on manufacturer and precision grade.
2. Mesh System (ISO 8486 / FEPA)
Mesh (from English "mesh") — the number of openings in one inch of sieve. 325 mesh means there are 325 openings in one inch of sieve. Grains passing through this sieve are approximately 45 μm. This system is used for coarser fractions (from 60 to 3000 mesh) and is standard in Europe and the USA.
Problem with mesh system: opening size depends on the wire thickness of the sieve. Two sieves with the same mesh but different wire thickness will give different opening sizes. Therefore mesh is an approximate classification, not an exact size.
3. D-system (Laser Granulometry)
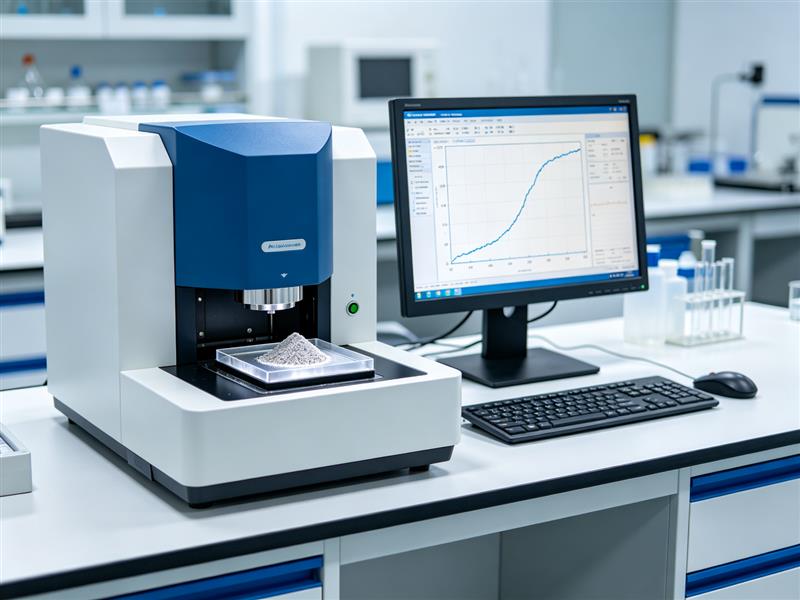
D-system is a modern method of measuring particle size distribution using laser diffraction. Instead of a single number (average size), it gives a complete distribution picture. Three key parameters:
- D10 — 10% of particles by volume are smaller than this value. Characterizes the fraction of finest particles.
- D50 (median size) — 50% of particles are smaller, 50% larger. This is the "average" size of the distribution. D50 most closely corresponds to the W designation.
- D90 — 90% of particles are smaller than this value. Characterizes the fraction of largest particles. D90 is critical for polishing: large particles leave scratches.
Key difference: W and mesh only tell you the "average" size. D-system tells you the distribution. Two powders with the same W10 (D50≈10 μm) can have completely different quality: one with D90=15 μm (narrow distribution, ideal for polishing), another with D90=30 μm (wide distribution, will scratch).
Complete Conversion Table
| W | Nominal D50 (μm) | D50 range (μm) | Approx. mesh | FEPA F |
|---|---|---|---|---|
| W0.5 | 0.5 | 0.3–0.7 | — | — |
| W1 | 1.0 | 0.7–1.3 | — | — |
| W1.5 | 1.5 | 1.1–1.9 | — | — |
| W2.5 | 2.5 | 2.0–3.0 | — | — |
| W3.5 | 3.5 | 3.0–4.0 | — | — |
| W5 | 5.0 | 4.0–6.0 | 2500 | — |
| W7 | 7.0 | 5.5–8.5 | 2000 | — |
| W10 | 10.0 | 8.0–12.0 | 1200 | — |
| W14 | 14.0 | 11.0–17.0 | 800 | — |
| W20 | 20.0 | 16.0–24.0 | 600 | F600 |
| W28 | 28.0 | 22.0–34.0 | 500 | F500 |
| W40 | 40.0 | 32.0–48.0 | 325 | F360 |
Note: W ↔ mesh correspondence is approximate, as mesh depends on sieve wire thickness. For precise ordering, always use D50/D90 from the laser granulometry report.
Why Narrow Distribution Costs More
You have probably noticed that two powders with the same W10 can differ in price by 2–3 times. The reason is the distribution width, characterized by the D90/D10 ratio:
- Very narrow (D90/D10 < 1.8) — nearly monodisperse powder. Requires multiple classification (air separation + sedimentation). Yield 30–40%. Used for optics, semiconductor polishing. Price: high.
- Narrow (D90/D10 1.8–2.5) — standard for PCD sintering and precision polishing. Yield 50–60%. Price: medium-high.
- Medium (D90/D10 2.5–3.5) — for general grinding, tool sharpening. Yield 70–80%. Price: medium.
- Wide (D90/D10 > 3.5) — for rough processing, grinding wheels. Yield 90%+. Price: low. Unsuitable for polishing (large particles scratch).
How to Read a Granulometry Report
A quality laser granulometry report should contain:
- D10, D50, D90 — three key values in micrometers
- D90/D10 — distribution width ratio (calculate yourself if not given)
- Distribution graph — differential and cumulative distribution curves
- UD (Undersize) / OD (Oversize) — fraction of particles finer/coarser than control size
Why D50 ≠ W: the Measurement Method Decides Everything
A common customer mistake is assuming "W10 = D50 10 μm". In reality, the W designation historically came from sieve analysis, while D50 comes from laser diffraction. These two methods measure slightly different things:
- Sieve analysis measures size by the largest cross-section of the grain (by passage through a square opening). For needle-shaped and platy grains, the result will be overestimated.
- Laser diffraction calculates "equivalent sphere diameter" — the diameter of a sphere that scatters light the same way as the particle. For non-perfectly round particles, this value is smaller than the geometric diameter.
Therefore, the same powder measured by different methods can show D50 differing by 10–20%. This is not "deception" but a fundamental difference in methods. Modern specifications increasingly state both numbers: "W10 (D50 = 9.5 μm per ISO 13320)".
How Unscrupulous Suppliers "Draw" the Distribution
Since D90/D10 is a key quality parameter, some suppliers manipulate laser analysis results to sell a wide fraction at the price of a narrow one. What to look for:
- Averaging across batches. The supplier sends a COA averaged over 6–12 months, which looks "better" than the actual current batch. Require a batch-specific COA with batch number and date.
- Measurement range cut off. The instrument is set not to 0.1–100 μm but to 0.5–50 μm, so the largest particles (100 μm and above) are not counted. Require the measurement range to be stated in the report.
- Correction method (Fraunhofer vs Mie). For diamond powder with refractive index 2.42, the Mie method should be used. Fraunhofer mode overestimates D50 and D90 by 10–15%. Ask which optical method was applied.
Practical Minimum: What to Require in the Specification
To avoid disputes with the supplier, formulate the order so that it is measurable and verifiable:
- "Diamond micron powder W10, D50 = 9.0–11.0 μm, D90 ≤ 15 μm, D10 ≥ 4 μm, D90/D10 ≤ 2.5."
- Measurement method — laser diffraction per ISO 13320-1:2020, Mie method, range 0.1–200 μm.
- Each batch is accompanied by a signed and stamped COA with batch number and date.
- D50 deviation allowed no more than ±10% from nominal, D90/D10 not above the stated limit.
When "Knowing D50 Exactly" Matters More Than "Knowing W"
For three types of users, the W designation is no longer sufficient; specific D10/D50/D90 from the report is required:
- PCD/PDC manufacturers. D50 determines sintered layer density and diamond-to-diamond bond strength. D50 spread over ±5% gives poor batch-to-batch reproducibility.
- Optical and semiconductor polishers. Here D90 (maximum scratch size) is critical. Powder with D90 2 μm above spec is already a reject for precision optics.
- Research labs. Scientific papers require reproducibility, not a "nominal W". Without D-data, no peer-reviewed journal will accept the article.
Practical tip: always request a granulometry report from the supplier. If a supplier cannot provide D10/D50/D90 — it's a signal that they do not control product quality. For critical applications (optics, PCD), require a report for every batch.
Microns vs Mesh: How to Choose in Practice
Mesh is a legacy unit from the US and UK, meaning the number of screen openings per linear inch. Micron (μm) is the linear grain size per ISO 13320 (laser diffraction, D50). Mesh↔micron conversion is always approximate because the actual size depends not only on screen opening but also on grain shape and sieving method. For precision processes (polishing, lapping, PCD/PDC) always use microns and D50, not mesh.
| Process | Material | Typical grit |
|---|---|---|
| Optical final polish | Sapphire, SiC | 0.25–1 μm |
| Lapping plates | Ceramic, WC | 3–6 μm |
| Carbide grinding | VK8, HM | 8–20 μm |
| Silicon wire sawing | Si, sapphire | 6–10 μm |
| PDC drilling | Rock | 2–30 μm |
A common mistake is to use the "average" size from a mesh table without checking the supplier's D50/D90. Two powders with the same mesh can differ in D50 by 30–40% due to grain shape. Always request the particle-size certificate (ISO 13320) and compare D50 and distribution width (D90/D10).
Common Mistakes With Mesh
Many buyers compare only the mesh number and forget that the same number under different standards (US ASTM, UK BS, FEPA) gives a different micron range. For example, "1000 mesh" under FEPA is about 13 μm, while under the older Tyler scale it is 12–15 μm. More importantly, "mesh" for diamond powder often just means the screen used, whereas the real D50 from laser diffraction — and only that — determines polishing and grinding behavior.
- Use the table "average" size without checking the supplier's D50.
- Mix mesh standards when ordering from different countries.
- Ignore distribution width (D90/D10) in precision polishing.